Recent Blog Posts
Monday, September 21, 2026
Drawing the Square and its Circle - Ad Infinitum
Note: updated for clarity 9/26/2026
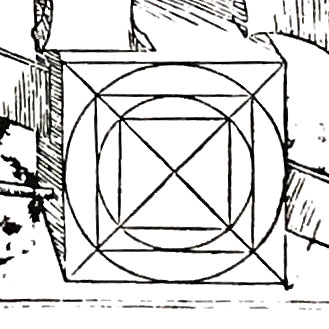
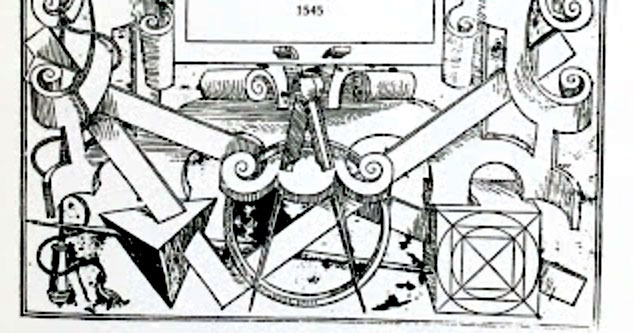
Serlio's cube: It's on the frontispiece of Sebastiano Serlio's On Architecture *, published c.1550, translated into English in 1611. The geometry shows the structure for adding a circle within a square - for example, a dome above a square space.
This lower section of the book's cover shows the tools a master builder would have used for design c. 1550. The cube is a layout tool.
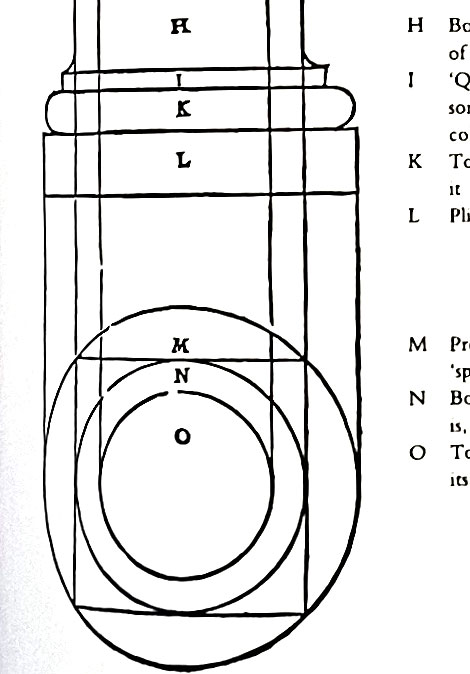
Serlio's geometric diagram: a base of a Tuscan column. **
And his diagram for a Corinthian column. **
This is his drawing of a Roman temple; it is design and structure is based on the circle and its square.
He included the plan. For more details see my blog post on the temple ****
How can these layouts be drawn with a compass and a straight edge?
The first step is the geometry of the square.
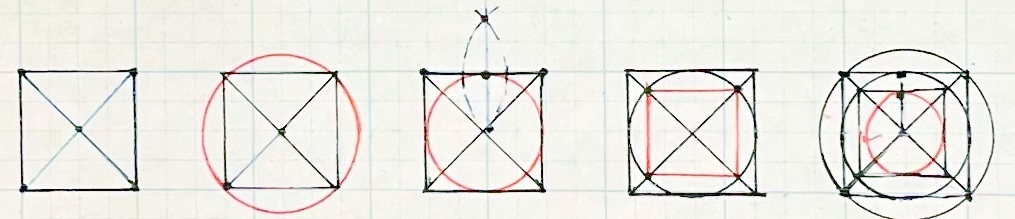
The diagram is in Audels' Carpenters and Builders Guide. published in 1928***.

Next: add the circles that are larger and/or smaller than the square. Below is a sequence.
- the square with its diagonals
- Half the length of the square's diagonal is the radius for a circle around the square.
- The mid-point of a side of the square gives the length of the radius for the circle within the square.
- The points where the inner circle crosses the square's diagonals determine a square within the first square.
Reader beware: This could go on ad-infinitum.
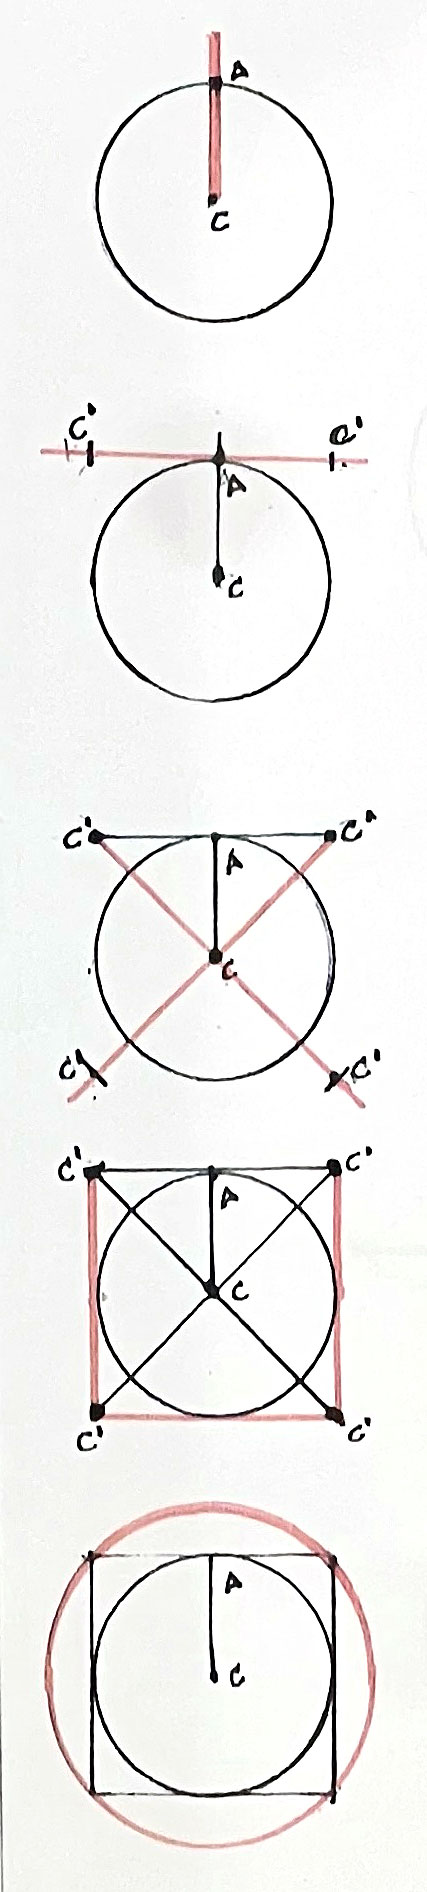
What if the beginning dimension is the diameter of a column? How can a square with the right proportions - the pedestal, for example - be drawn around that circle?
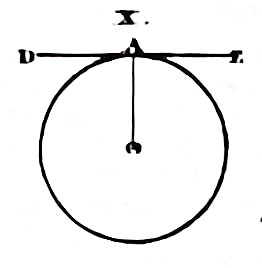
The diagram is from Edward Shaw's Civil Architecture* Plate 2. 'Problem X: drawing a tangent to a given circle'.
The length of the sides of the square is the diameter of the circle. But where does that length 'sit' on the circle?
The radius of the circle
(C-A) is half its diameter
(D-E). By definition it makes a point at the circumference of the circle
(A).

column-three-quarter
1) C is the center of the circle. C-A is its radius.
2) C'-A is also the length of the radius. A tangent to the circle, C'-A-C' is the length of the diameter. It can be 'trued' using step 3.
3) The diameter has a length, therefore a point at each end Both C's can be one end of a line which extends to the point C, (the center of the circle). If they are equal, the line C'-A-C' is true, sitting symmetrically on the circle's circumference.
4) Those lines, extended, create 2 more C'-A-C's. The length of those 2 lines is the diameter of the circle: 2 more points. The points can be joined to become the square around the circle.
5) C- C' becomes the radius for a circle around the square, around the circle.
Too many words! It's much easier just to draw it together.
I've written other blog posts about the use of this geometry in real construction.
quarter
Practical Geometry at MIT, April 9, 2018.
**** Serlio studies a Roman Temple, April 1, 2023
The Perfect Cube and its Sphere, July 16, 2024
James Gibbs' Steeples, February 25, 2022 This is squares, not circles.
* Audels Carpenters and Builders Guide, # 2, NYC, 1923, p.494
** Sebastiano Serlio, On Architecture, c. 1550; translated from Italian into English by Hart and HIcks,1996. illustrations on pages 125, 257, 341
*** Edward Shaw, Civil Architecture, 6th edition, published in 1852
Architect
As an architect based in Bennington, VT. and Andover, MA. I work with old houses and the families who love them.
For 40 years I have helped owners restore, repair, renovate and expand their houses.
During this time, I have worked with over 1200 houses, some modern, some 300 years old.
Historian
I am an architectural historian by accident. I found I was showing friends and clients the historic environment they lived in but did not see.
Writing a column in the local newspaper,
Sunday Drives, gave me my voice. I enjoy sharing what I see; so I give lectures and teach seminars.
I know from my work as an architect how available materials and technology influence design and construction.
I am most interested in vernacular architecture, how we built to suit our climate and our needs using the tools and materials we had.
Stay up-to-date
Be notified when I post new content.
You will receive an email announcing each new future posts by Jane Griswold Radocchia. Your email address is safe with us, it is held with strict confidence and is not shared.
Blogs
Architecture (Current Blog)
Passing By (Original Blog)
Sunday Drives (Original Blog)
Comments / Reflections
Mary said...
Thank you so much for this lovely article. This church was well loved & had at least a dozen families attending when it closed down. It is sad to see it be torn down, instead of being preserved as a community space. The one blessing is that we can finally see the beautiful architectural elements you describe, which were hidden to all of us by the drop ceiling. Lovely that the church still stands in this elemental fashion for a few more months. More